Education & STEM
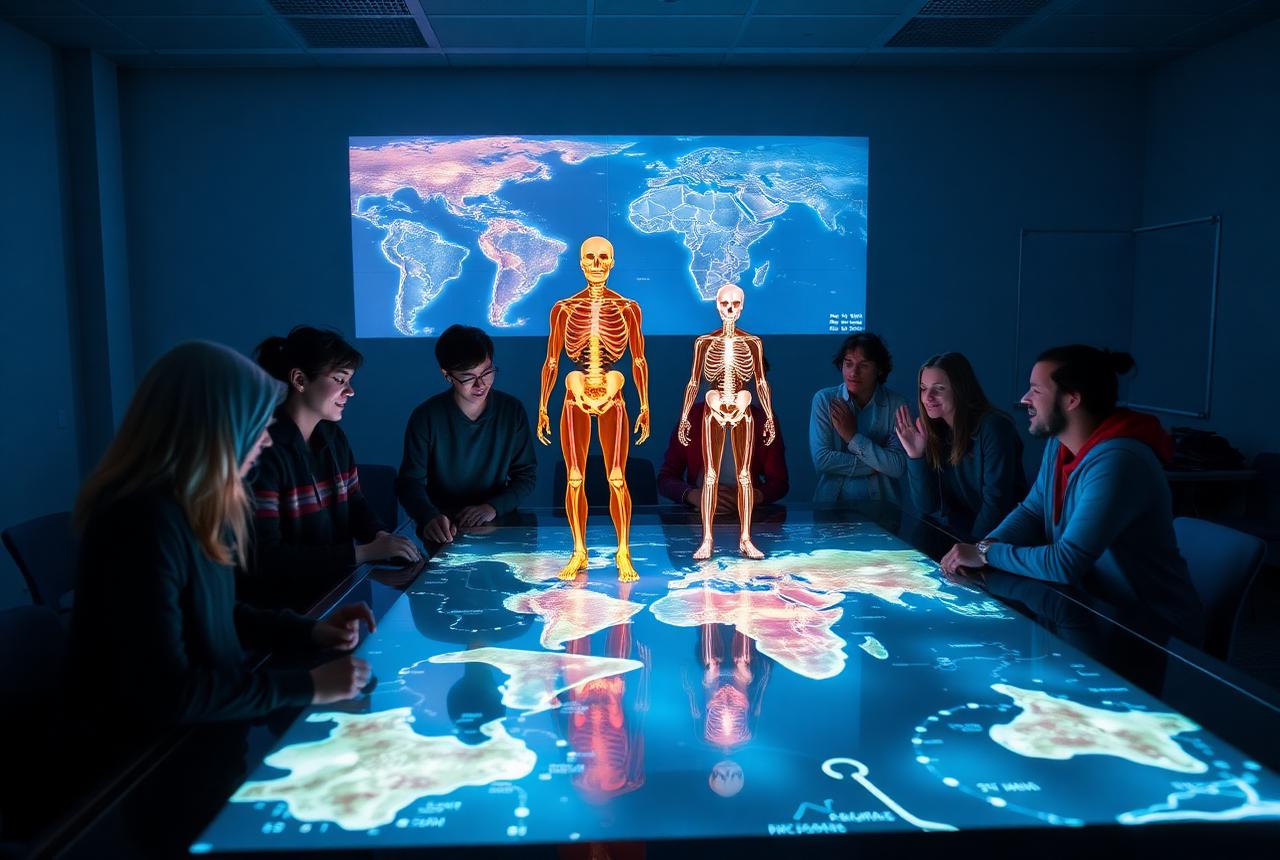
Collaborative learning around one surface
Maps, 3D anatomy, science and engineering models, group whiteboarding and multi-student activities.
Recommended: Multi-Touch Collaboration Table 65"–86"
Solution · Interactive Table Systems
CaesarTechs designs, builds and programs interactive tables from 43" to 110" — masterplan tables for property sales, storytelling tables for museums, STEM tables for classrooms and planning tables for operations rooms. Hardware, enclosure, content and integration from one engineering team.
Drag content, rotate it towards another seat, scale it, annotate over it, run four users at once and push any object to the LED wall behind the table. Choose an application and the surface, content and color temperature change with it.
Drag any object · double-click to push it to the LED wall · switch to Annotate to draw over the surface
Touch an object on the surface to select it, then scale it or rotate it toward another seat.
Interactive masterplan, building selection, floor and unit availability, floorplans and 3D unit walkthroughs.
Form factor changes ergonomics, audience and the interaction model — not just the look. Select a format and the specification panel updates with what that format actually supports.
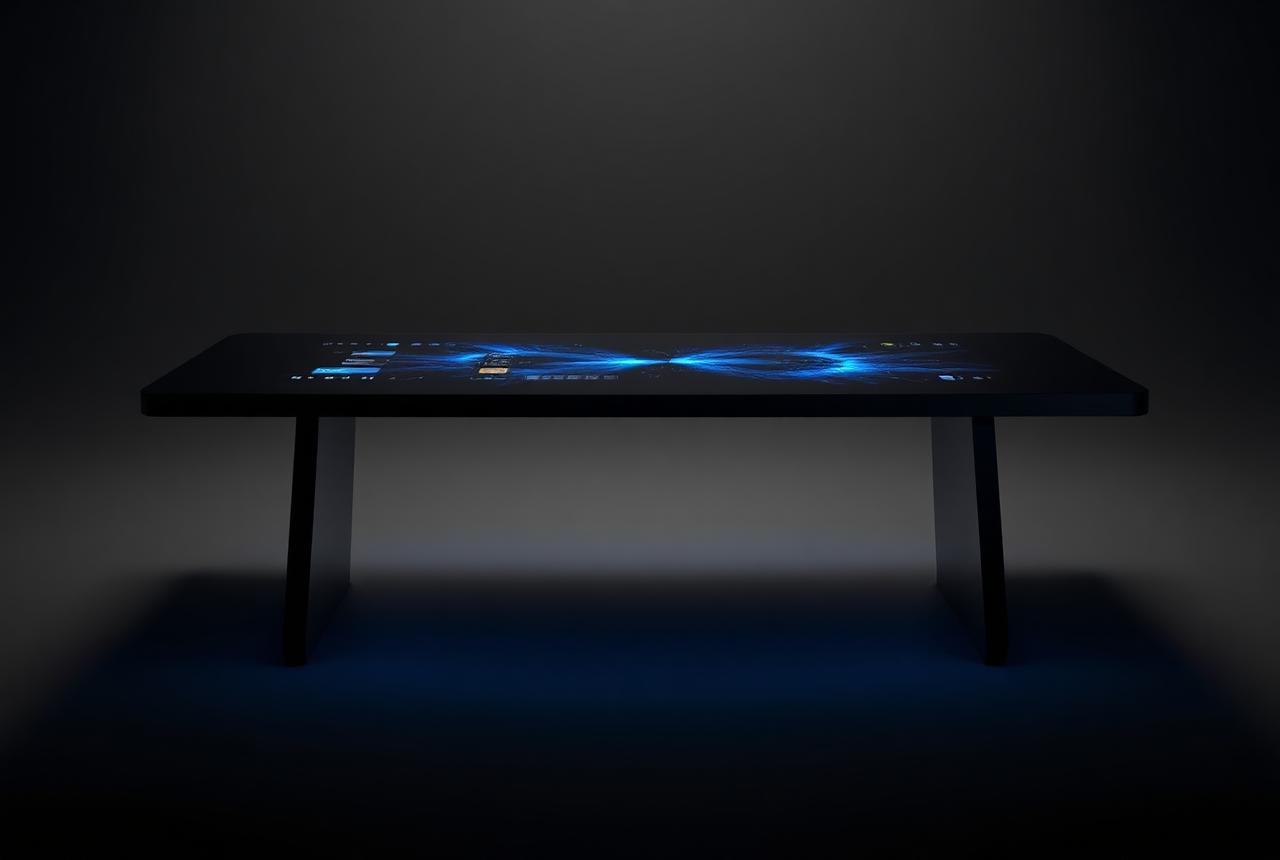
The classic flat multi-touch surface — everyone stands or sits around it and works on the same plane.
Maps, 3D anatomy, science and engineering models, group whiteboarding and multi-student activities.
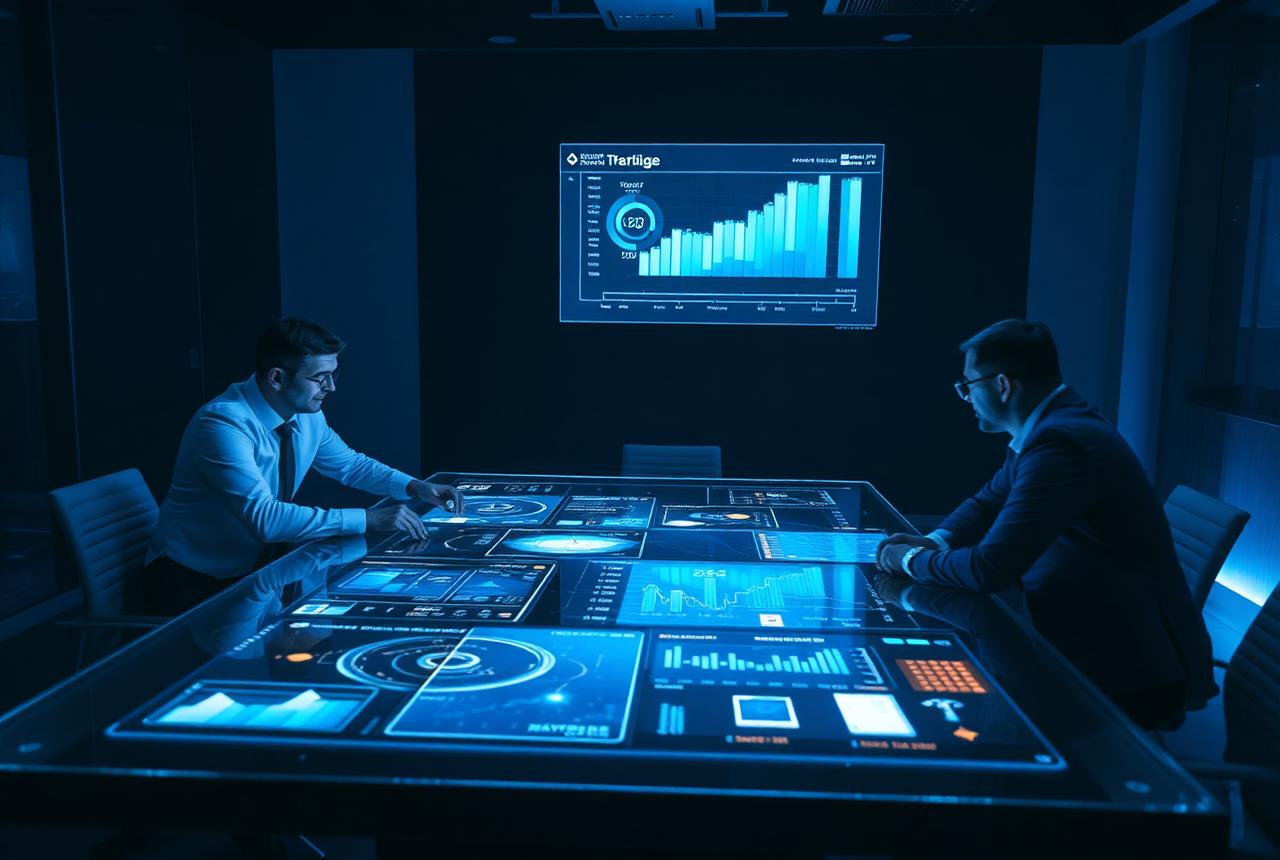
Presentations, dashboards, project plans and shared documents annotated live by everyone at the table.
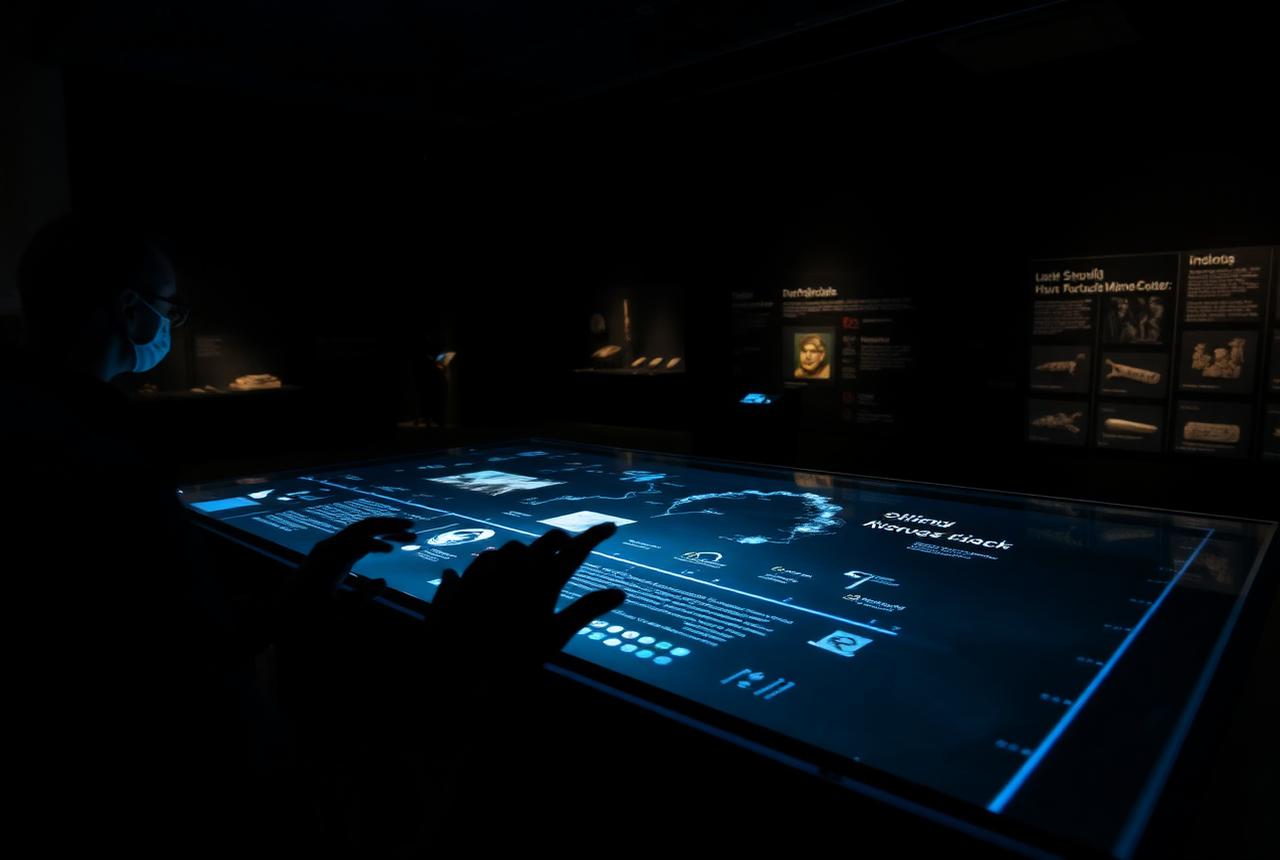
Artifacts, historical timelines, heritage maps and multimedia narratives with object recognition.
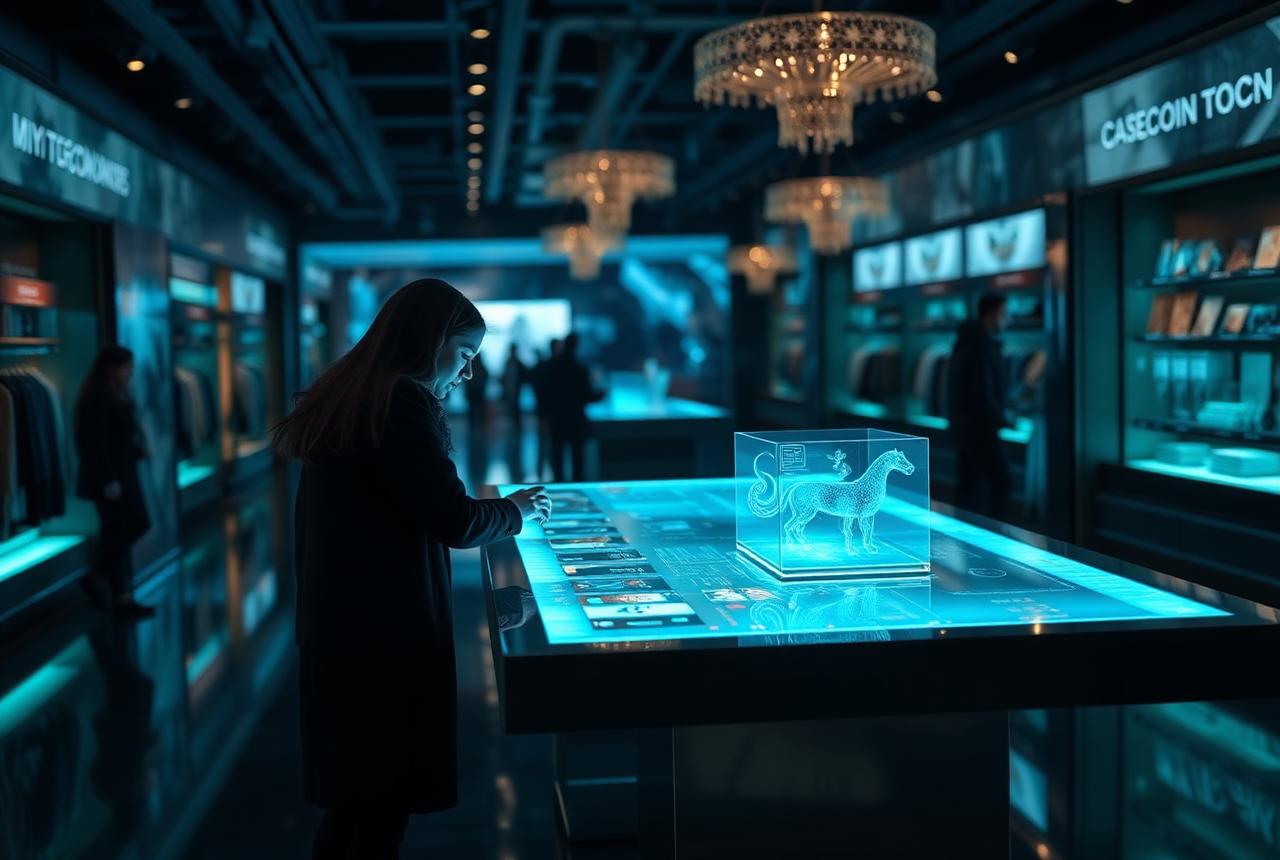
Product catalogue, comparison, personalisation and discovery journeys that hand off to staff devices.
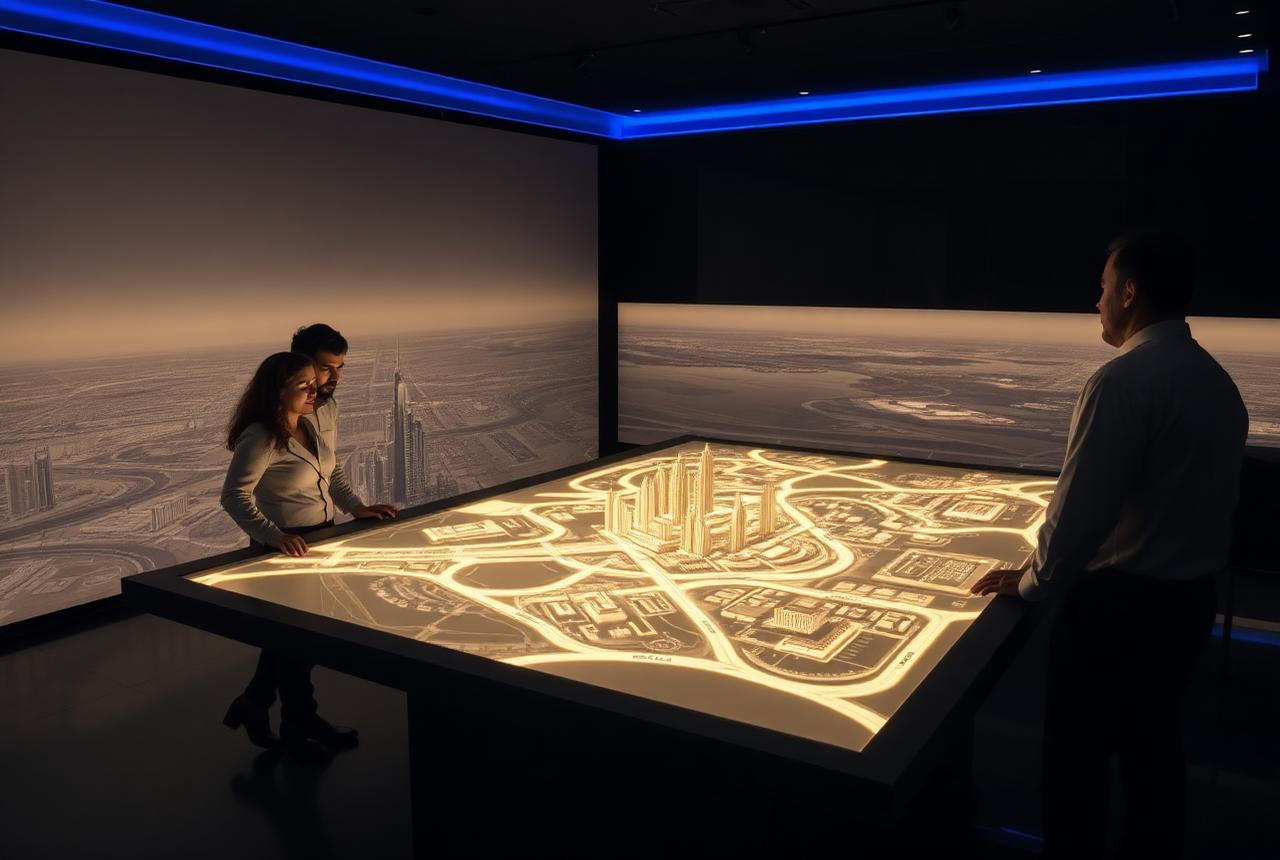
Interactive masterplan, building selection, floor and unit availability, floorplans and 3D unit walkthroughs.
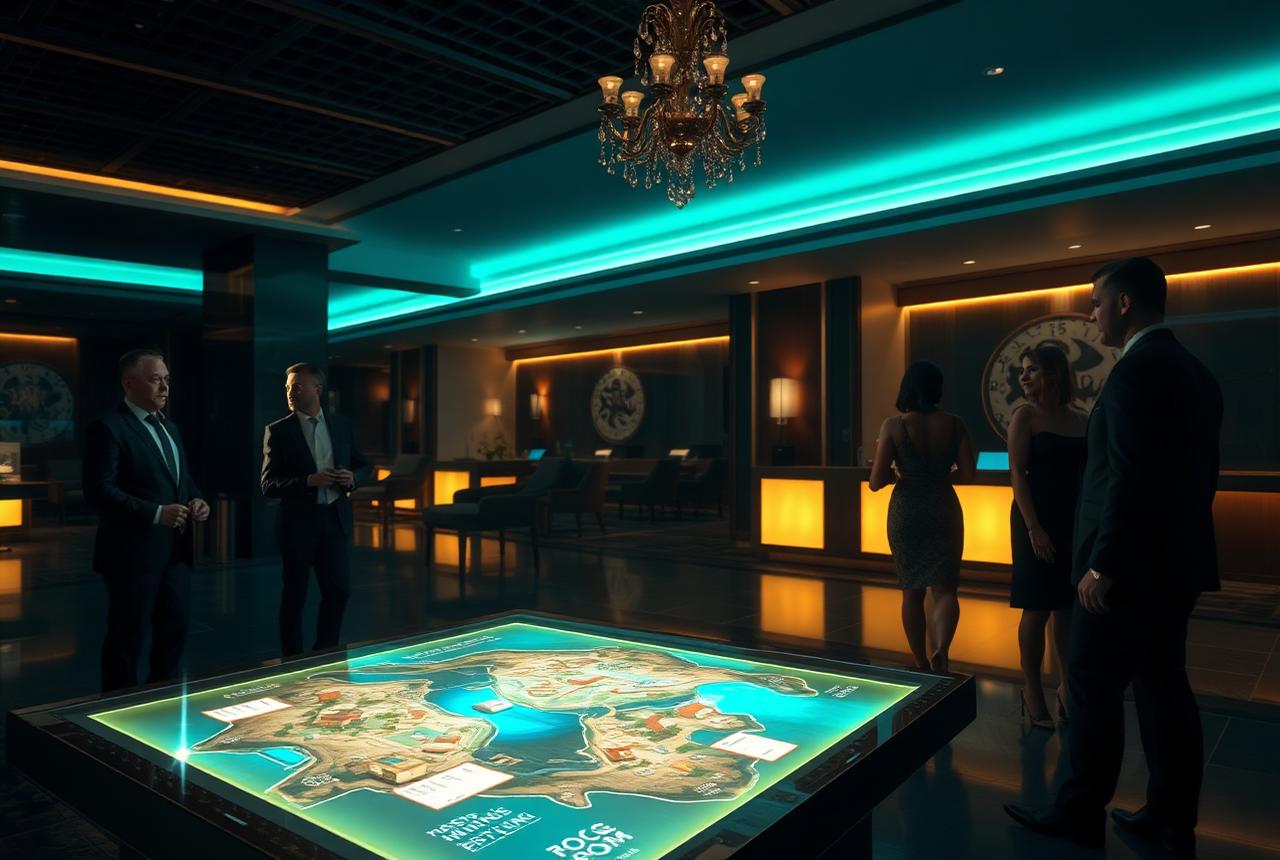
Property navigation, room types, facilities, dining, spa booking and destination content for guests.
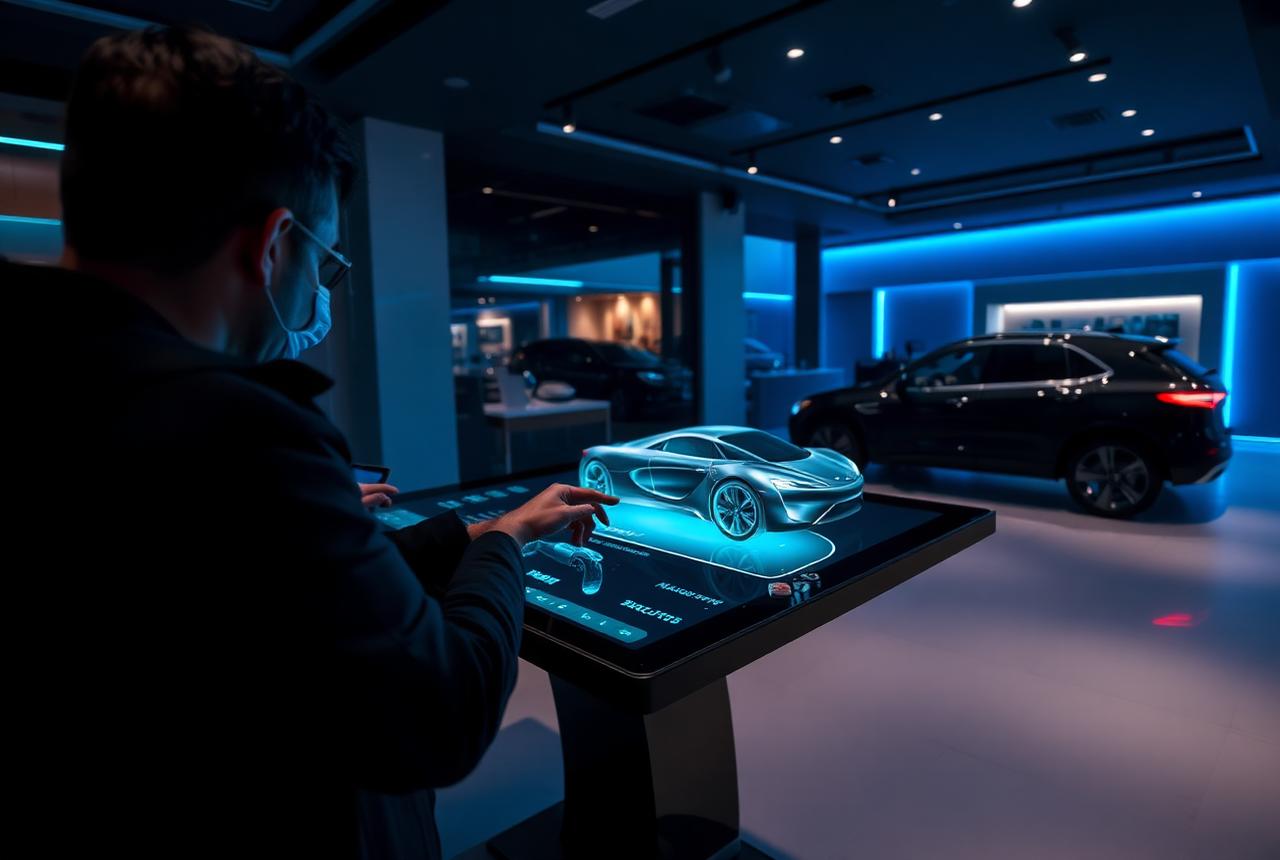
Model selection, color and trim, wheels, packages, specifications and 360° exterior/interior exploration.
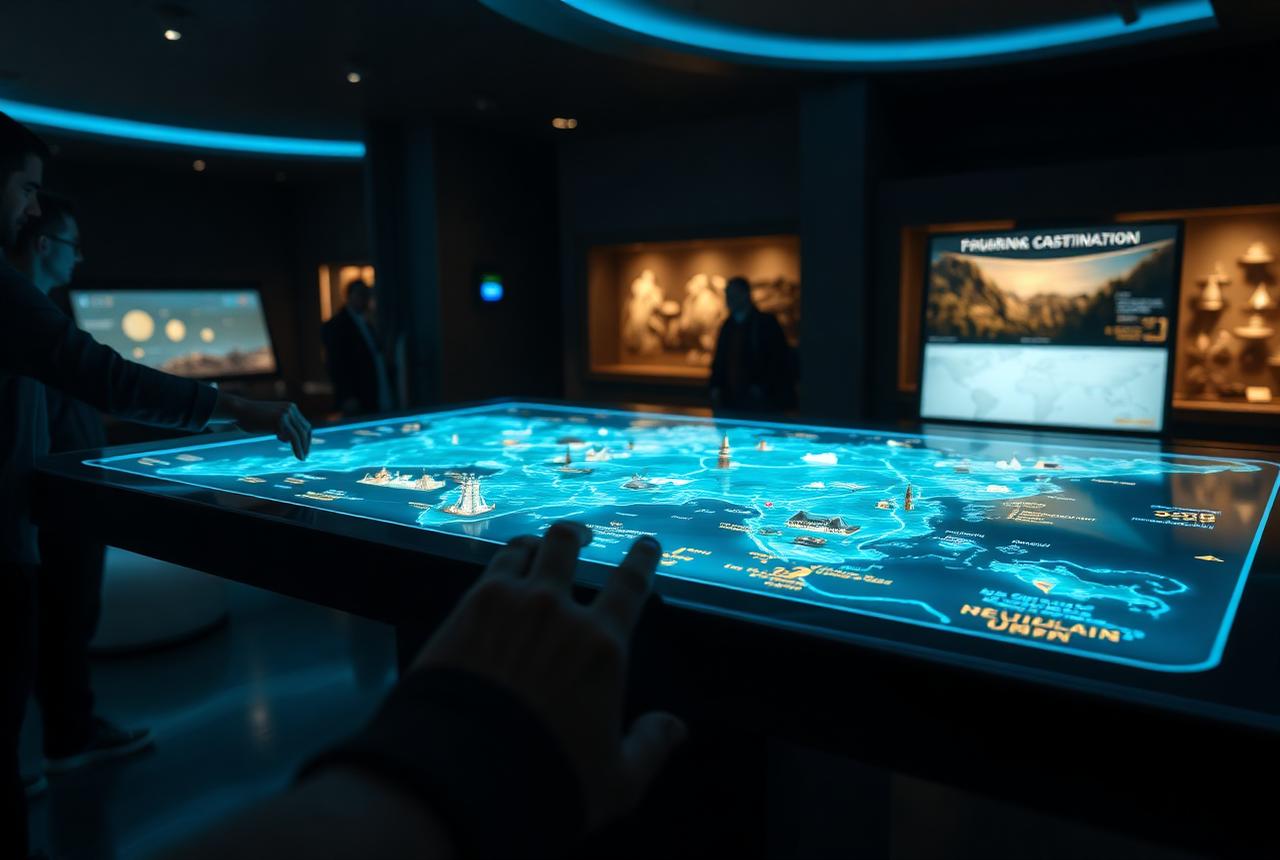
Destination maps, itineraries, cultural sites, seasonal programs and wayfinding for visitor centers.
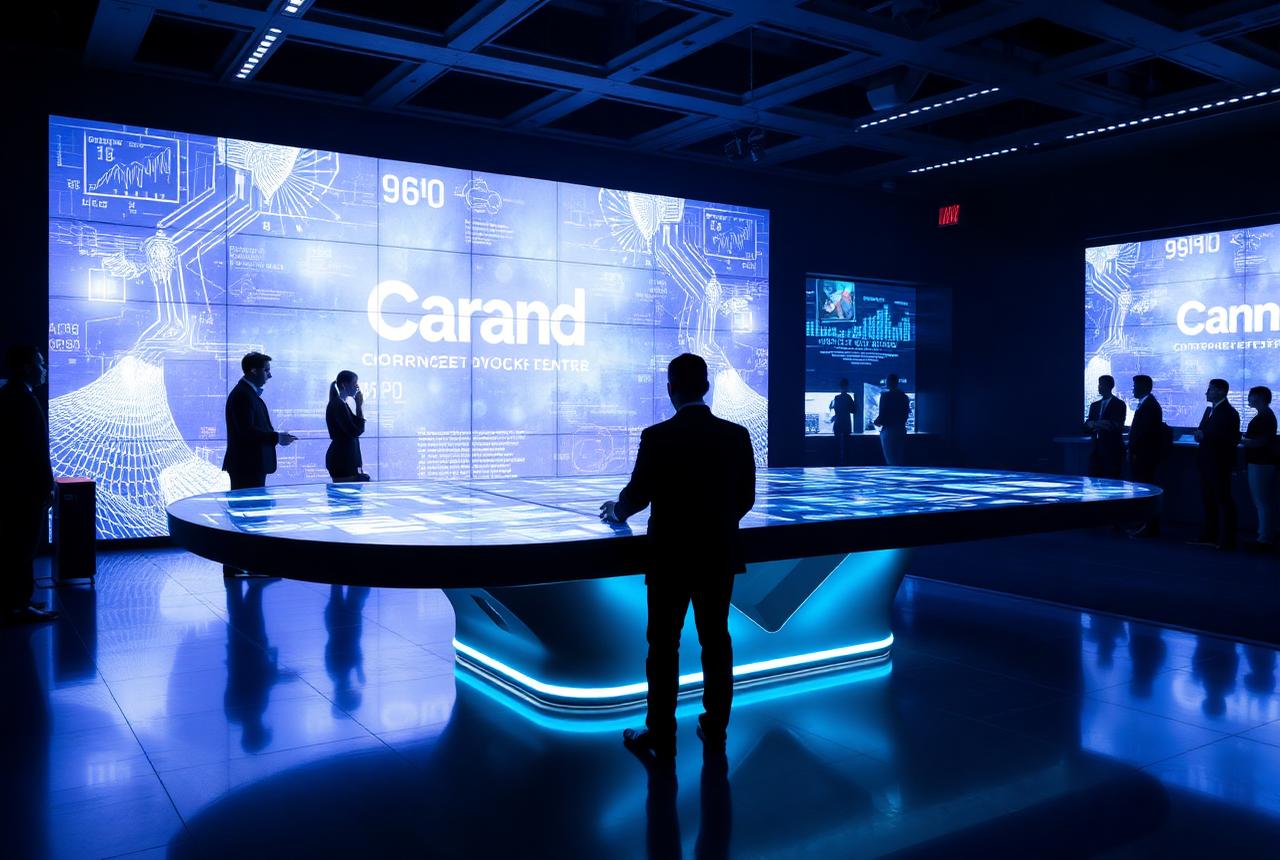
Brand storytelling, capability maps, live data and content that hands off to the surrounding LED walls.
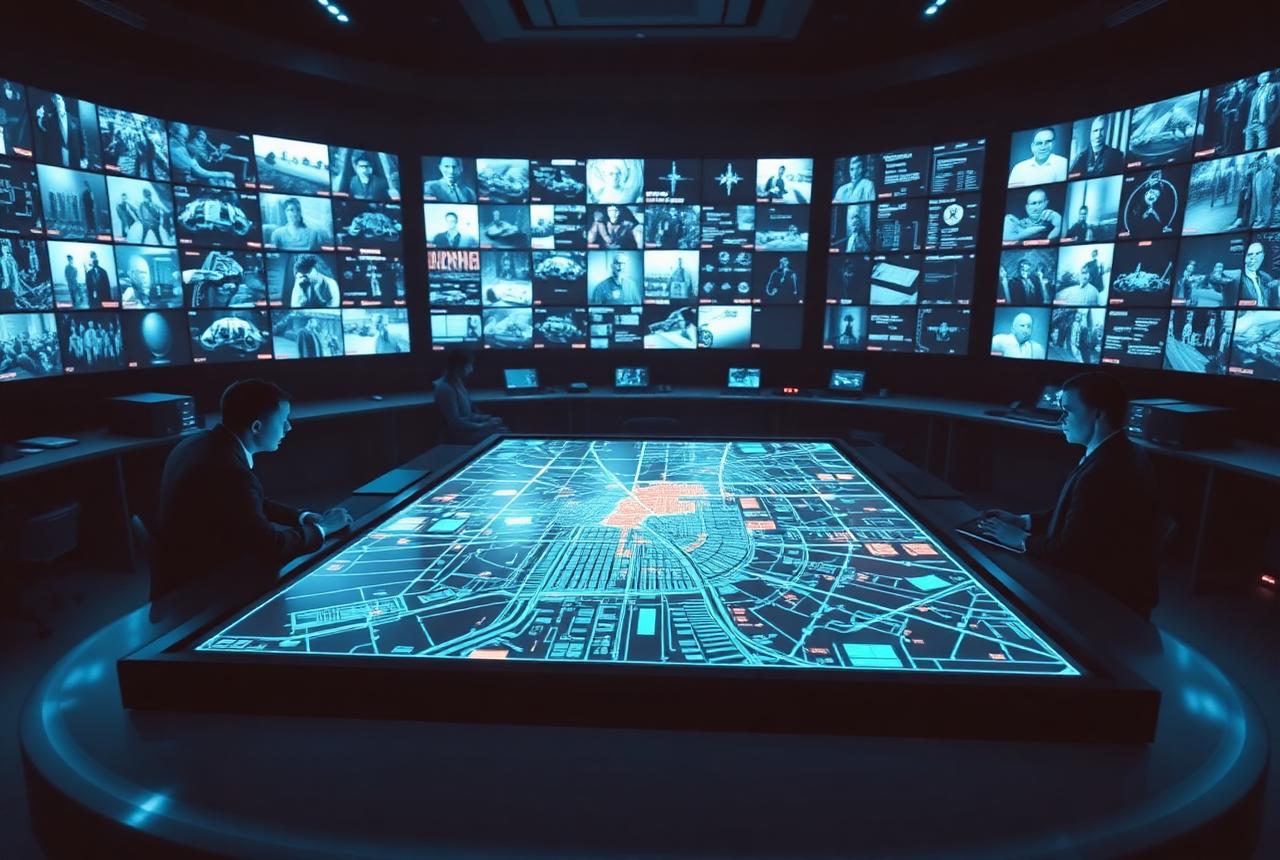
GIS layers, operational data, incident planning and collaborative decision-making beside the video wall.
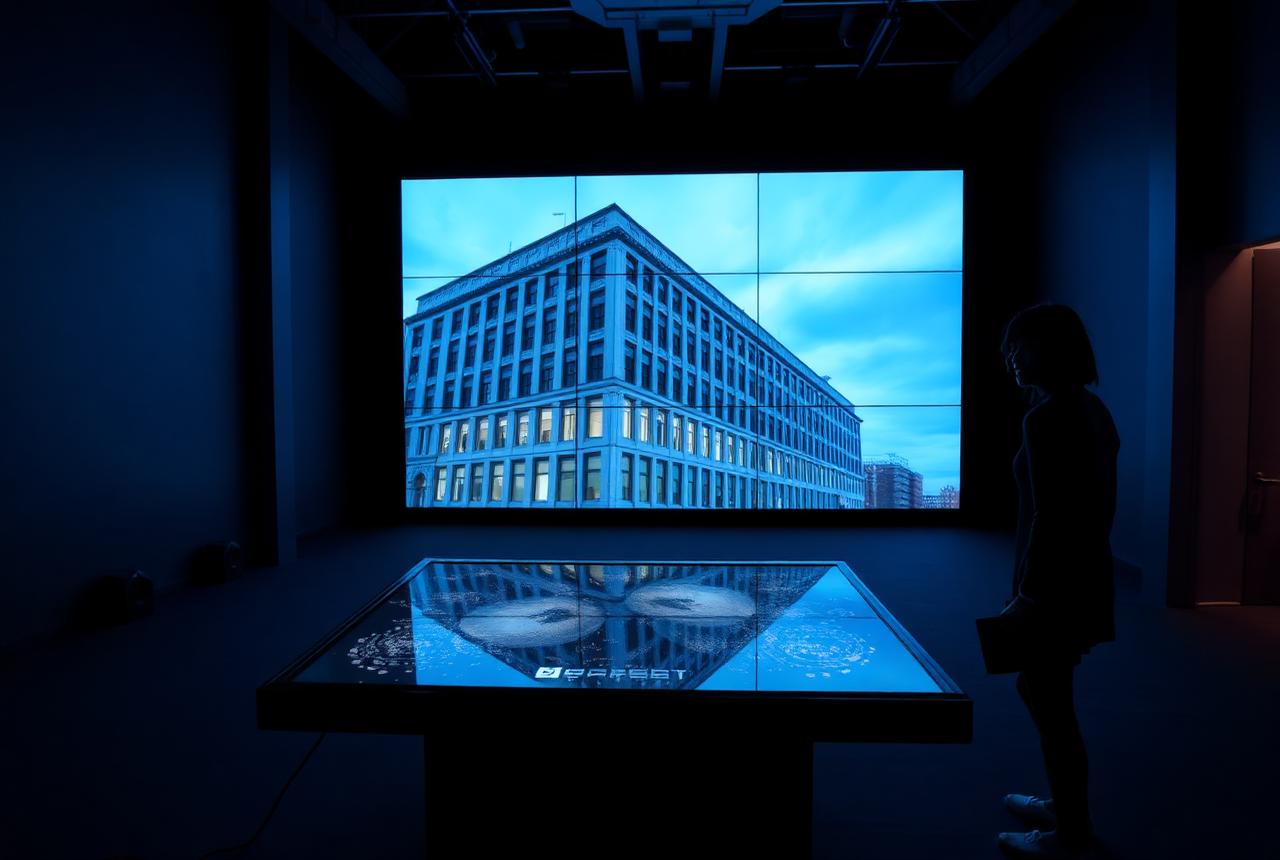
Content dragged on the table can be pushed to the LED wall, a projector, signage screens or a remote room over AV-over-IP. Lighting scenes, audio zones and camera presets can follow the same trigger, so the moment a visitor opens a masterplan the room becomes part of the story.
Generates a CaesarTechs-branded engineering profile with your configuration, experience design, system architecture, size reference and delivery program.
Configure a system above, download the branded profile, or bring us a floor plan and we will return a table layout, content scope and integration drawing.
Supported platform within the CaesarTechs portfolio.
Supported platform within the CaesarTechs portfolio.
Supported platform within the CaesarTechs portfolio.
Supported platform within the CaesarTechs portfolio.
Supported platform within the CaesarTechs portfolio.

JC Vision specializes in high-performance commercial displays and cost-effective LCD video
Creative production partner for immersive content — projection mapping, anamorphic 3D, LED
55"–86" horizontal 4K touchscreens supporting 40+ simultaneous touch points for team collaboration.
Object-recognition tables with tangible markers for immersive storytelling and interpretive experiences.
Situational-awareness tables with GIS overlays, multi-source video, and secure operator input.
Product configurators, digital lookbooks, and endless-aisle experiences on horizontal touchscreens.
Pre-integrated tables with UC codecs, mics, cable cubbies, and wireless charging.
Qi charging built into the table surface with device pairing zones.
Recessed monitors, retractable screens, and lift-mechanism monitors for boardrooms.
One-touch meeting start, camera presets, lighting scenes, and shade control from the table surface.
Our engineering team will scope, design, and quote the solution — with pilot demonstrations available at our Riyadh Experience Center.