Education
Lecture theatres and auditoria engineered for hybrid teaching and full-room intelligibility.
- Seats
- 80 – 1,200
- Target STI
- ≥ 0.65
- Integration
- UC platforms
- Long, raked lecture halls lose intelligibility at the back rows.
- Lecture capture and hybrid teaching need clean, consistent audio for remote students.
- Rooms are used all day by many different lecturers with no technician present.
- Steered columns beside the display wall cover the full rake with a single beam split.
- Ceiling or lectern microphones feed automixing DSP with feedback-safe beam aiming.
- One-touch presets so any lecturer gets the same result without adjustment.
The stack we would specify for this environment.
Coverage engineered to the last seat.
Clean feeds to the capture and conferencing platform.
Presets remove day-to-day operator dependency.
Mounted flush with the display wall, cabling in the AV riser
Interfaced with lecture-capture and UC platforms
Campus-wide monitoring from a single dashboard
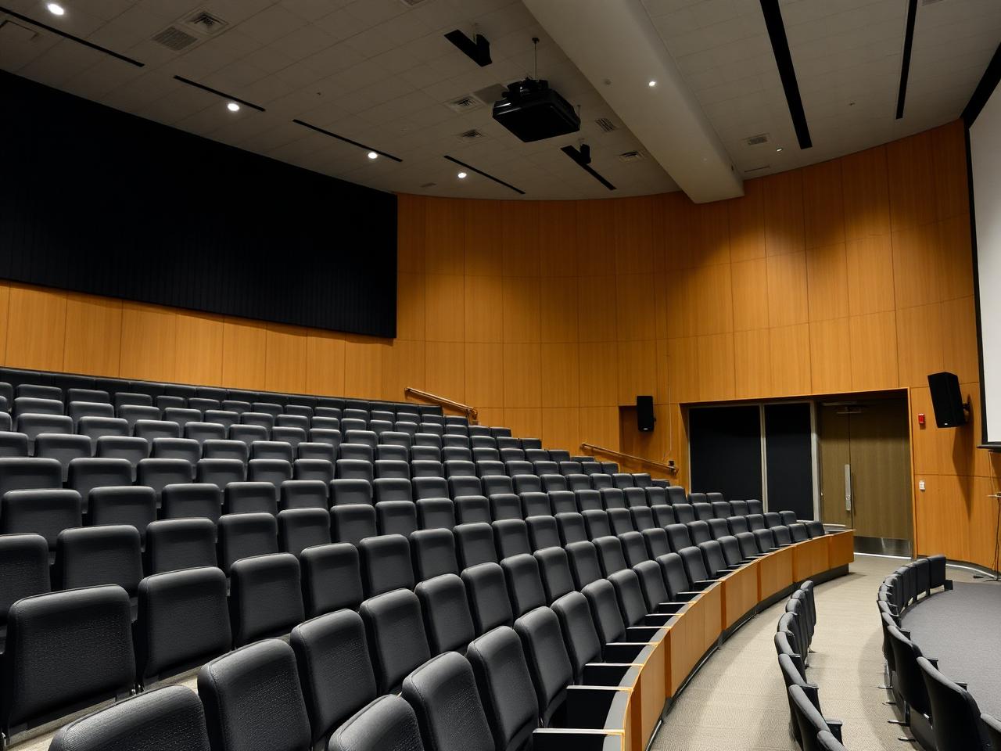
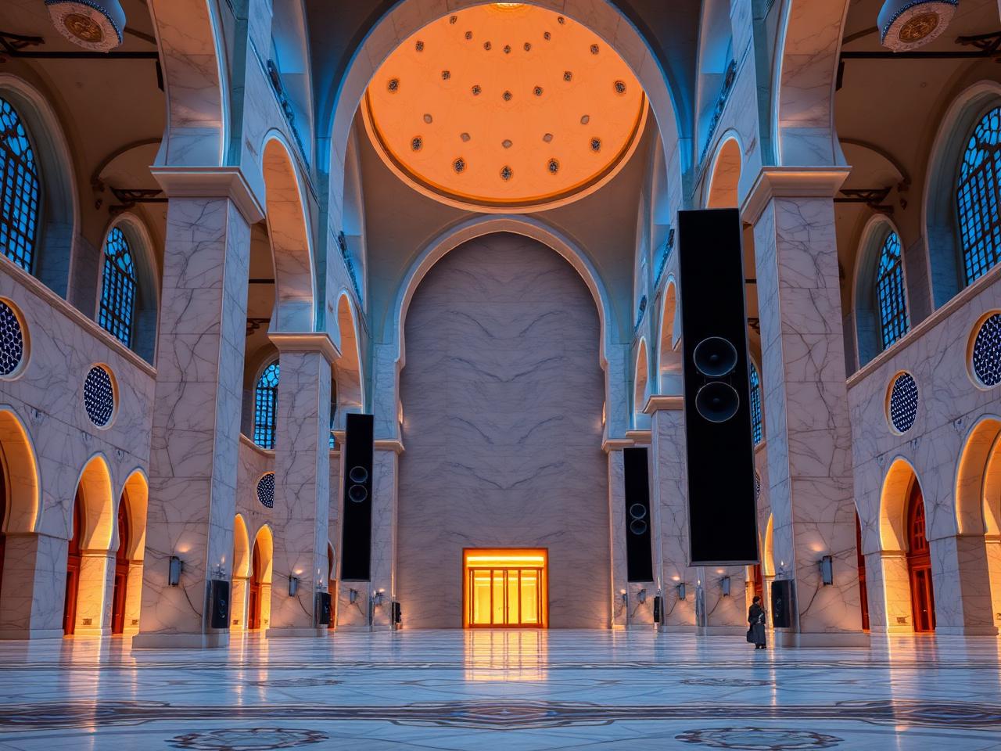
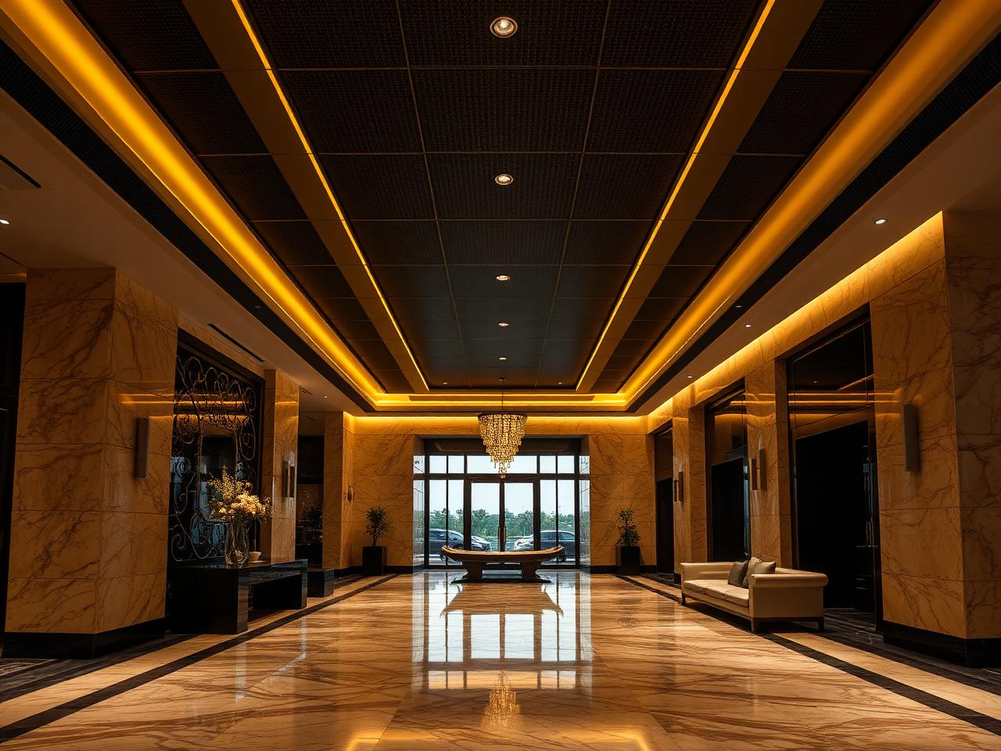
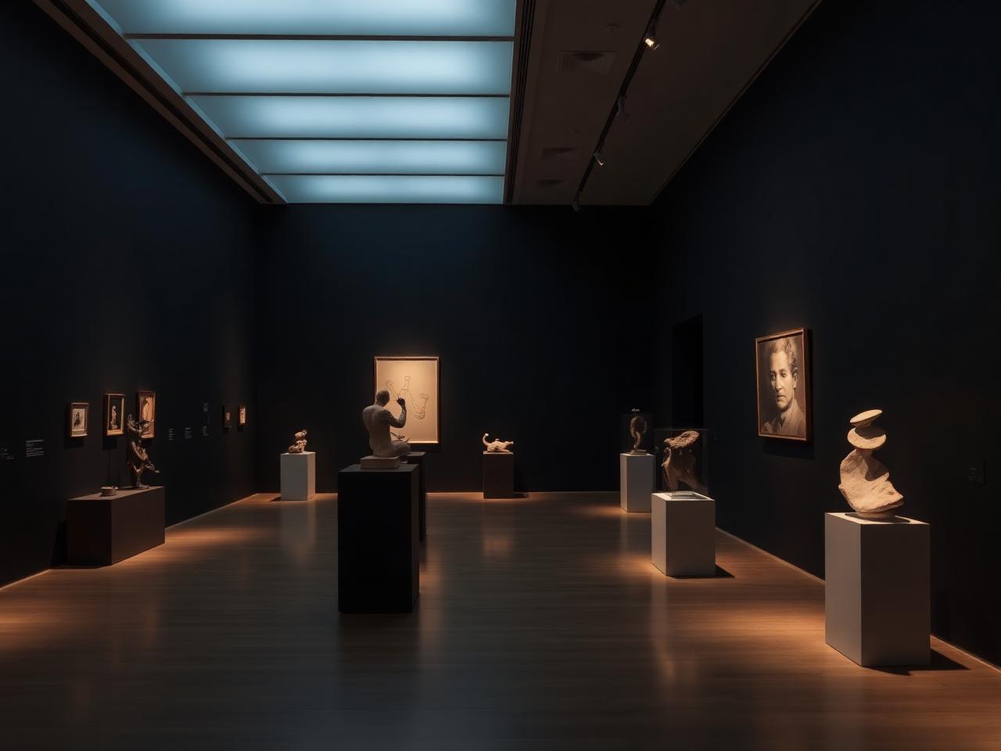
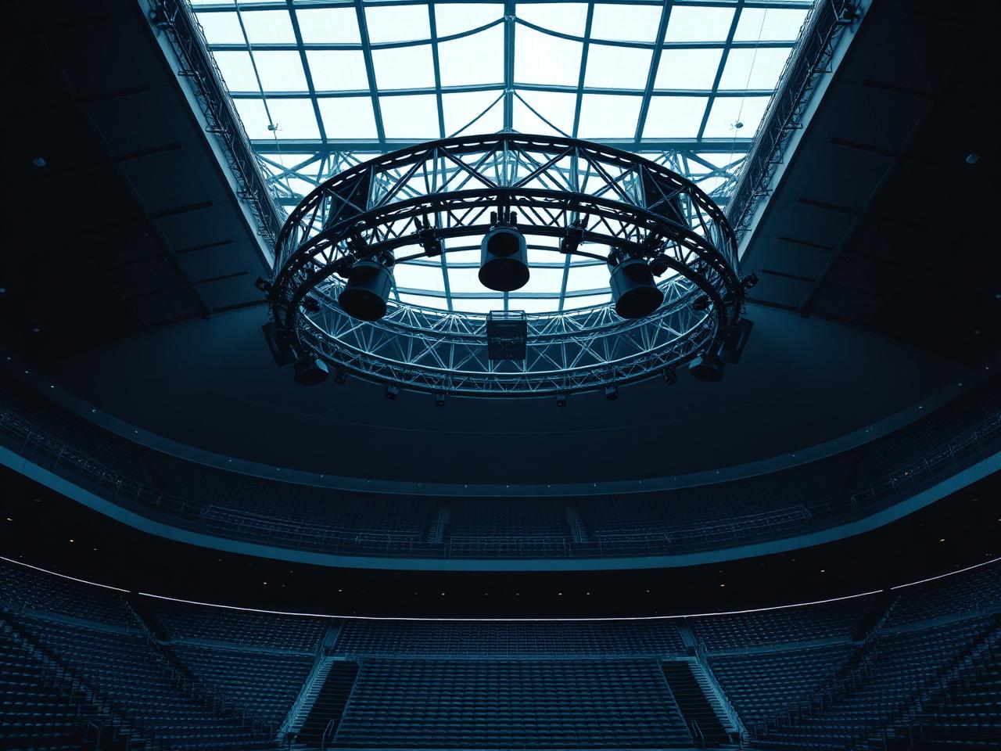
How it looks in the space.
The numbers behind the design.
Microphones, UC codecs, media players and the emergency interface arrive on a redundant network layer with priority routing.
Select the zones in your education project.
Pre-loaded with typical education room data.
Adjust the room, steer the beam and export a branded coverage study for your project file.
Raked teaching space — front-row to back-row level consistency and clear consonants.
Click any listening position to move the virtual listener · drag the array to change mounting height · every value is a design estimate until site measurement.
Showing the parameters that matter most for a lecture hall. Switch to “Build my room” for the full geometry set.
Fixed vertical dispersion sprays energy at ceilings and rear walls. Reflections smear consonants.
Drag the array to set mounting height, drag the handle to steer, drag anywhere to move the listener.
Steered energy holds level across the seating plane instead of falling away behind the first rows — indicative design estimate, not a measurement.
Real programme material — a recorded announcement, a music bed or a pink-noise test signal — played through the current room, beam and noise settings.
Beam on the listener at 16 m — direct sound stays forward of the room tail, articulation holds at STI 0.89. Indicative sound design simulation, not a measurement or a Fohhn recording.
Dolby surround test
Channel-by-channel identification for a 5.1 / Atmos room. Tap any speaker to fire that channel, or run the full sweep.
Output routing is detected on first playback.
Beam locked on the listener — approx. +33 points of speech-intelligibility improvement versus a conventional system in the same room.
Drag inside the steered room to move the listener. Indicative simulation — not a measurement of a specific project.
Engineering notes · auto-generated, editable
Design simulation — estimated performance until site measurement
Site measurement of RT60, noise floor and geometry against the architect's model.
Beam plots per zone with predicted STI and SPL maps issued as a report.
Loudspeaker schedule, amplifier count, cabling and containment drawn in CAD.
Equipment pre-configured and load-tested in the CaesarTechs facility.
Mounting details coordinated with the fit-out contractor and MEP package.
On-site tuning, as-built documentation, operator training and remote monitoring.
We model the room in acoustic software and issue beam plots with predicted STI for every zone of the education space before a single bracket is ordered.
Yes. Beams are steered digitally, so re-tuning after a fit-out change is a software session — no ladders, no re-rigging.
Slim column profiles in custom finishes, flush or recessed where the architecture allows. Most clients see nothing at first glance.
The DSP core supports prioritised emergency broadcast paths and supervised monitoring alongside the everyday program audio.
CaesarTechs provides remote monitoring, firmware management and an SLA-backed response with local engineers.
Let's design the audio for your education project.
Share your drawings and we will return a coverage plan, a bill of materials and a commissioning scope.